
3430 sq. ft.
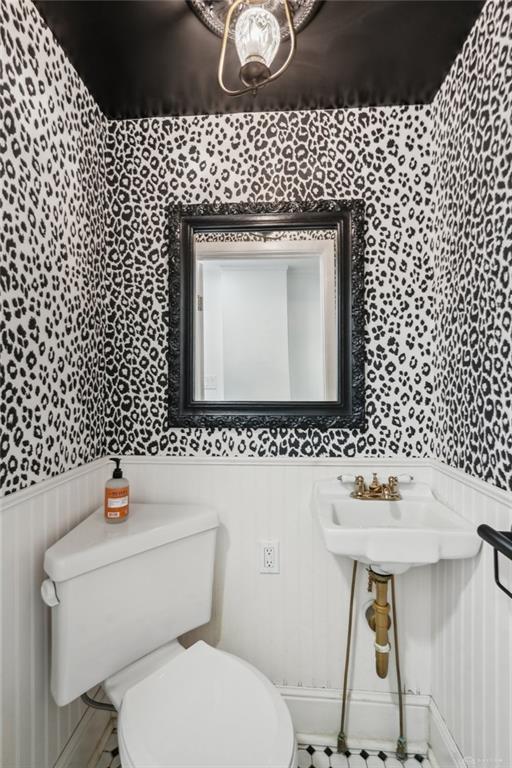
3 baths
4 beds
$649,900 Price
942746 MLS#
Marketing Remarks
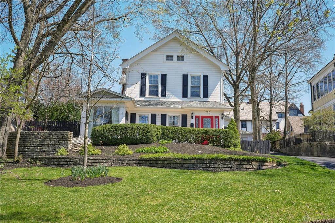
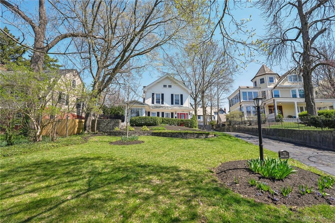
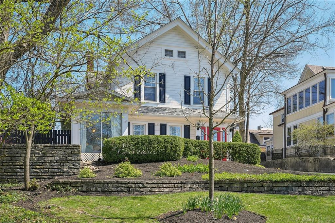
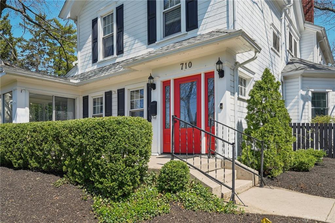
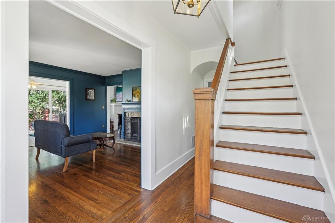
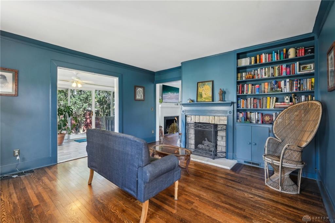
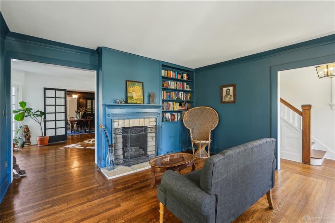
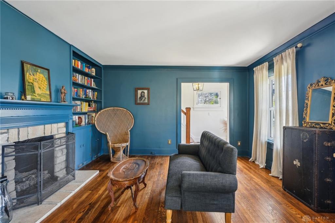
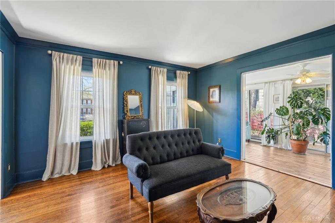
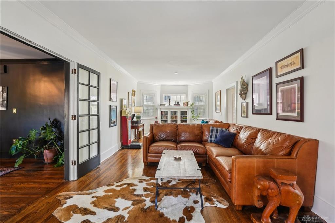
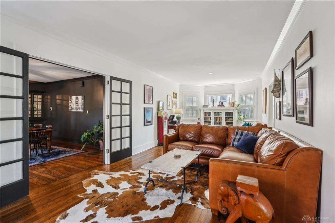
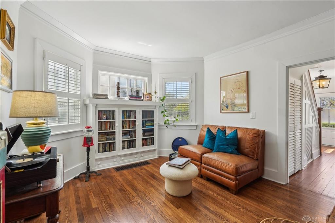
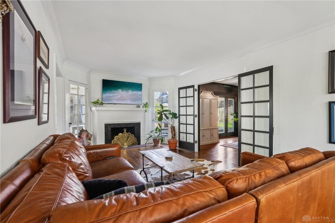
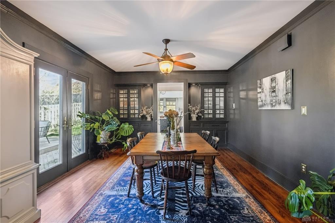
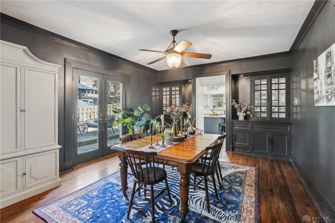
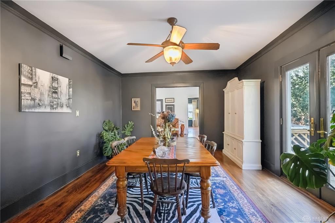
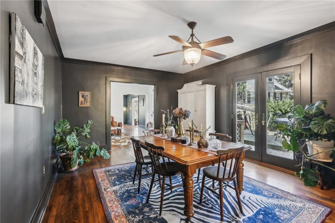
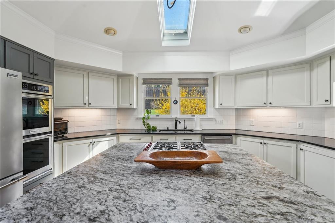
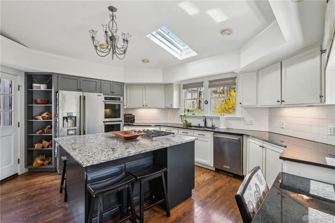
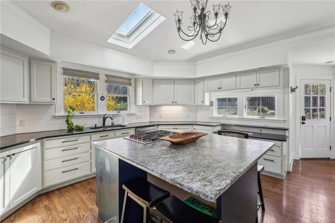
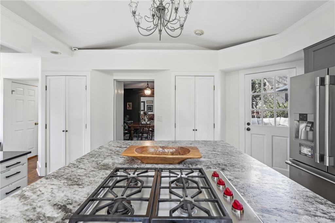
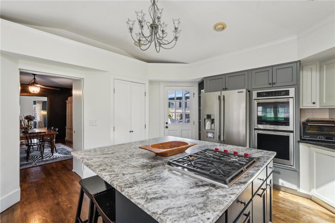
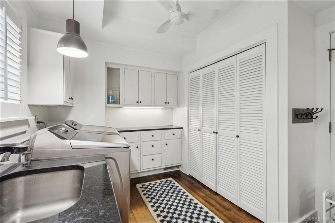
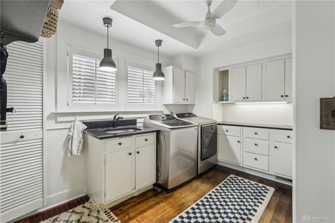
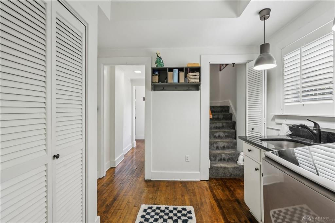
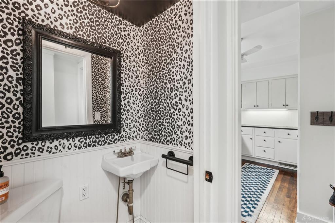
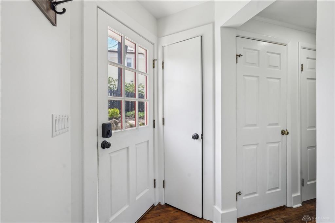
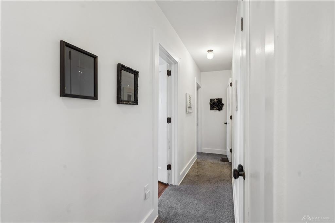
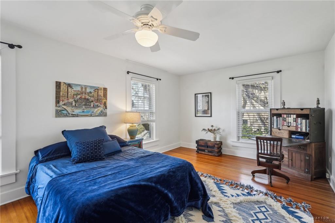
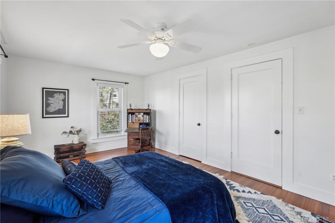
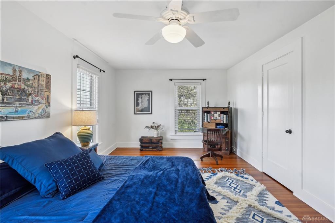
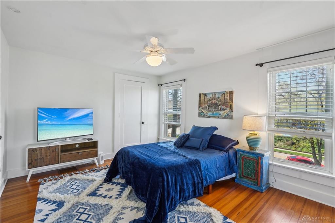
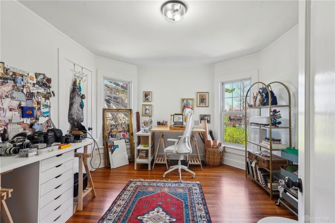
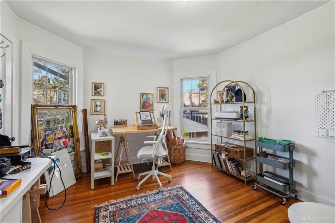
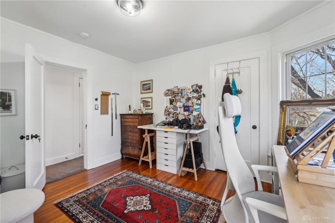
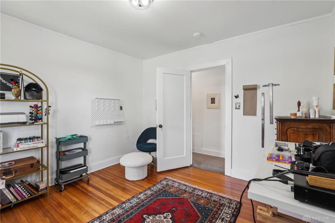
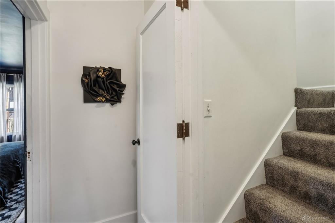
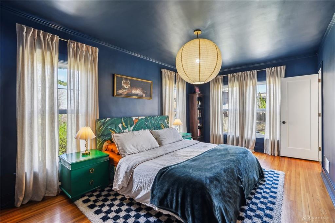
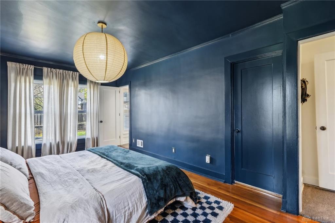
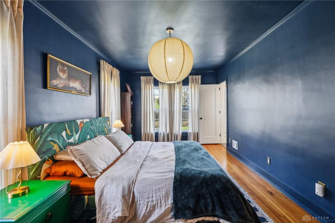
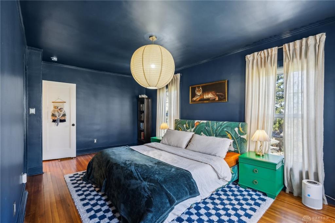
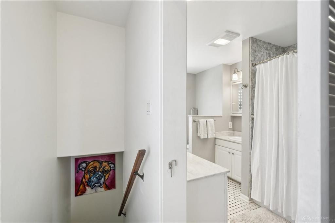
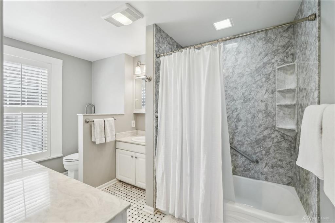
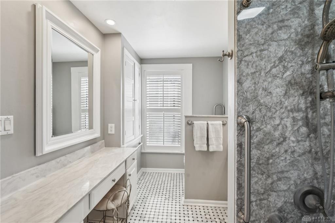
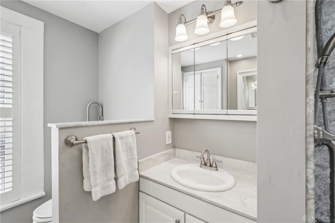
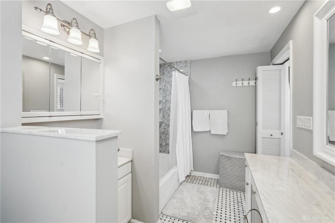
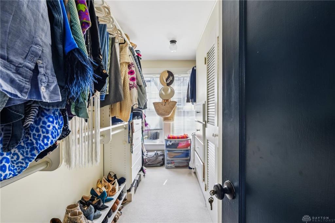
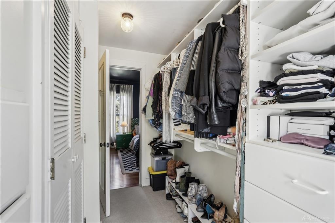
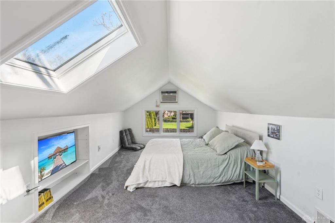
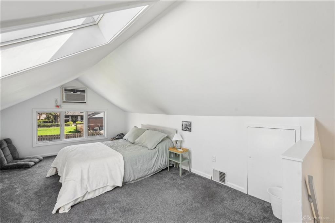
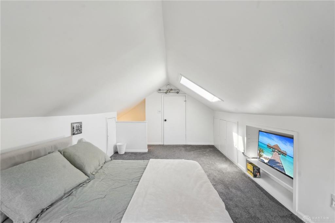
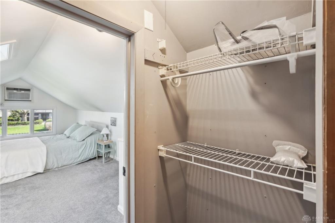
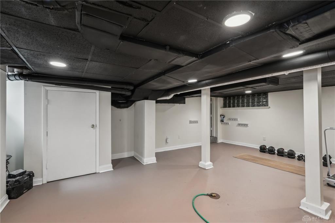
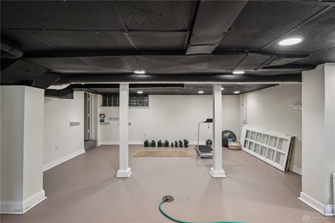
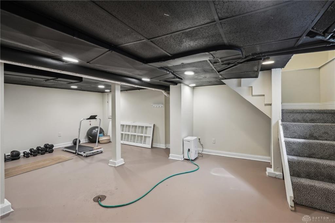
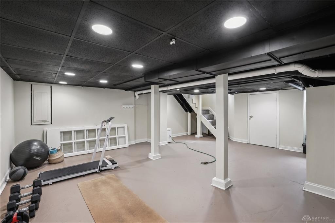
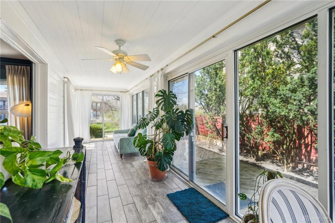
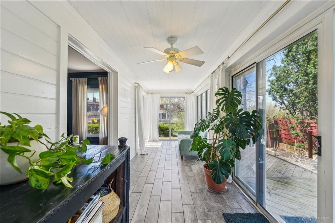
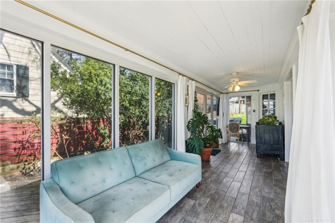
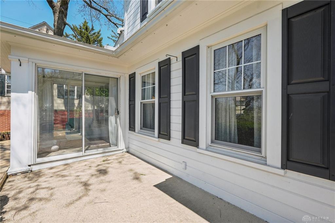
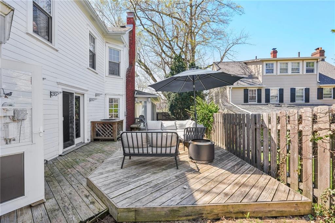
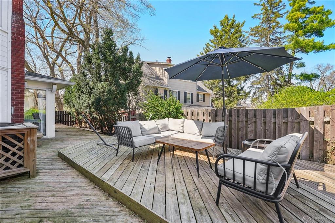
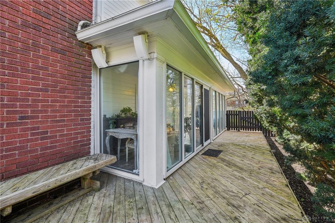
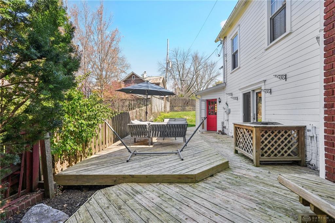
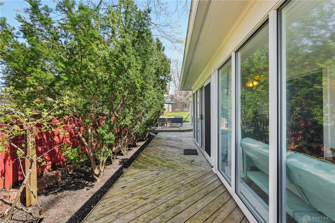
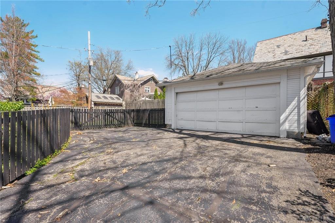
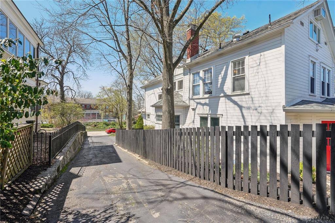
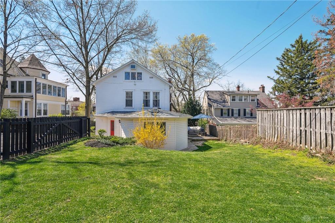
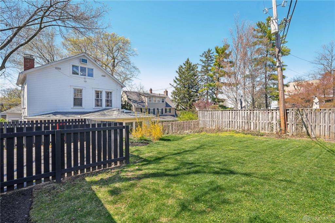
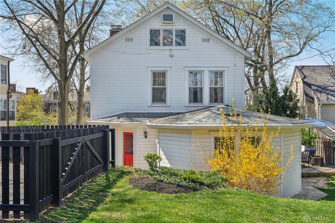
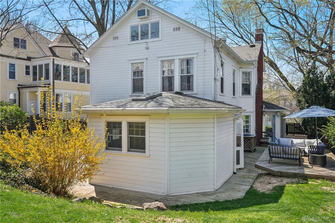
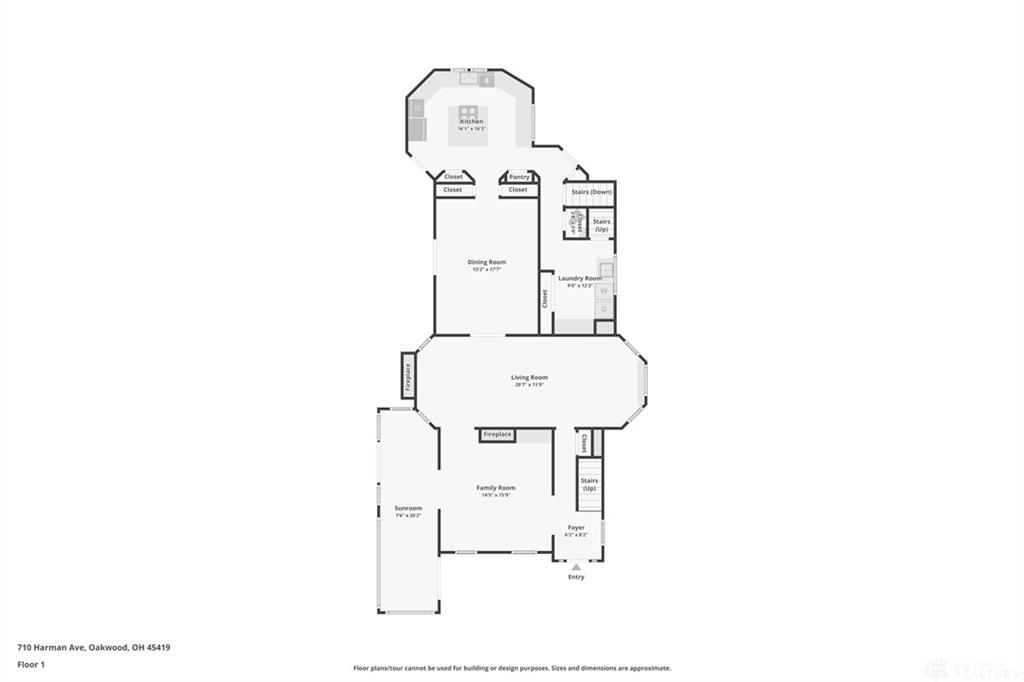
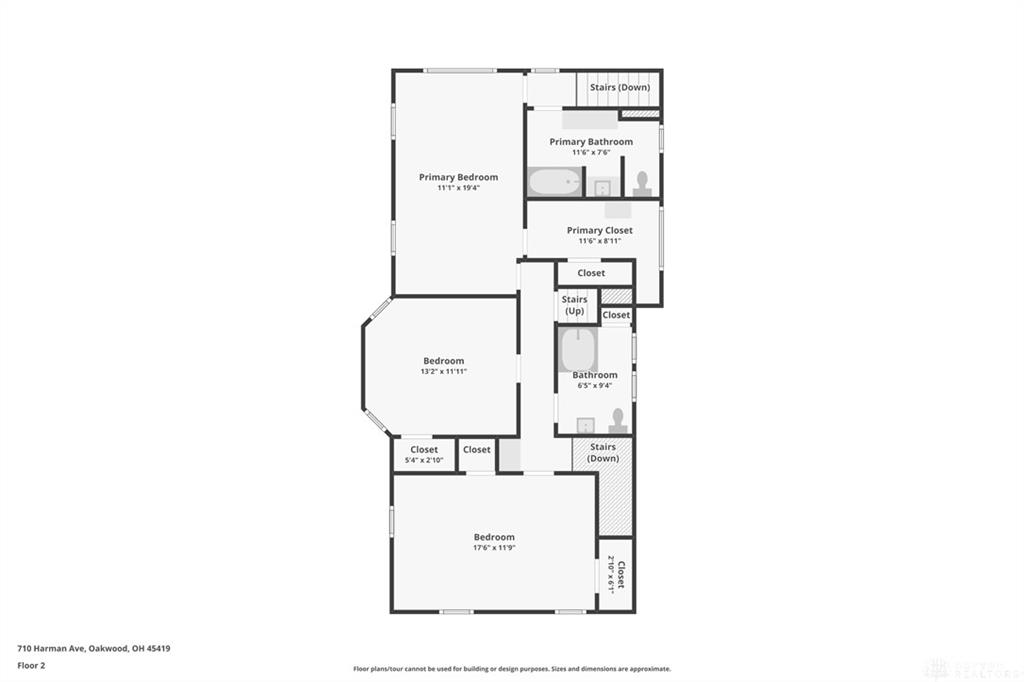
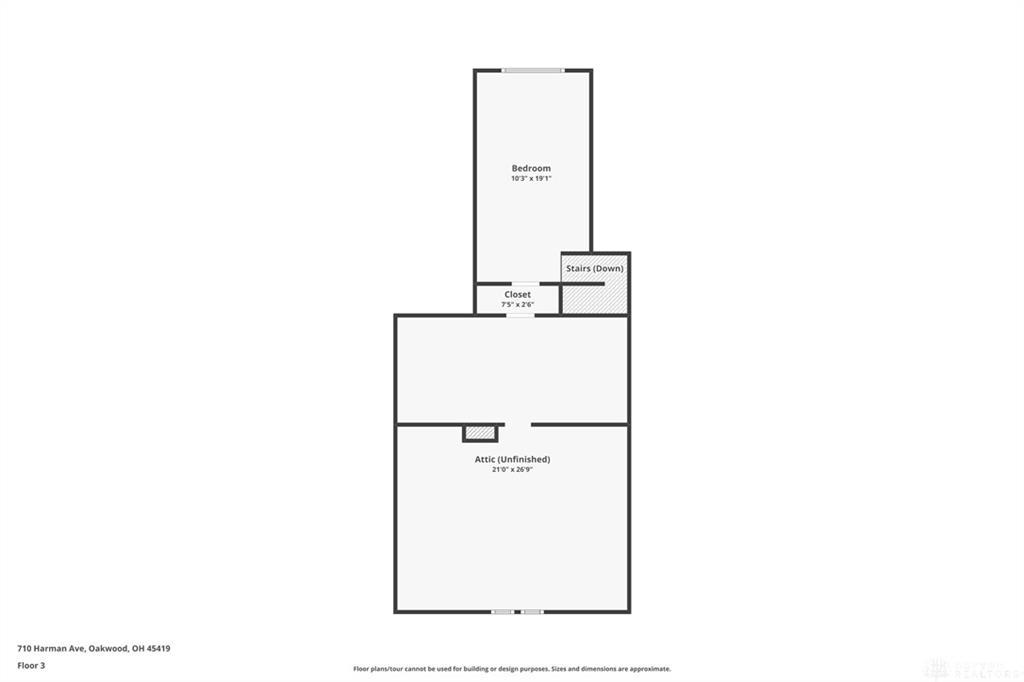
Gorgeous 4-bedroom, 2.5-bath home nestled in the heart of Oakwood. This charming residence features a spacious family room with a gas fireplace and built-in bookshelves, creating the perfect ambiance for relaxation and entertainment. A sunroom, drenched in natural light, offers a serene retreat, while the comfortable living room, complete with additional built-in cabinets and another gas fireplace, provides an inviting space for gathering. The grand dining room, with exquisite built-in China hutches, is ideal for hosting family dinners and special occasions. The kitchen is a chef's dream and boasts a large island, two pantries, and ample counter space, perfect for meal prep and cooking. A convenient laundry room and half bath are located just off the kitchen, completing the main level. The second floor leads to the primary bedroom, featuring an en suite full bathroom and a spacious walk-in closet. Two additional roomy bedrooms share a full bath off the hall. The third floor offers a private, fourth bedroom with a separate sizable attic, perfect for all your storage needs. The basement offers even more space, with a large recreation room and an additional unfinished area for even more storage. A two-car detached garage, along with beautiful side deck with a fully fenced backyard, provides both privacy and ample space for outdoor activities. This home truly has it all—comfort, style, and plenty of room to grow. Don’t miss the opportunity to make this Oakwood gem yours! Main sewer re-lined, Electrical upgraded, garage roof replaced.
additional details
- Outside Features Deck,Fence,Porch
- Heating System Electric Radiant,Forced Air,Natural Gas
- Cooling Central
- Fireplace Gas,Two
- Garage 2 Car,Detached,Opener,Overhead Storage
- Total Baths 3
- Utilities 220 Volt Outlet,Public Water,Natural Gas,Sanitary Sewer,Storm Sewer
- Lot Dimensions check with auditor
Room Dimensions
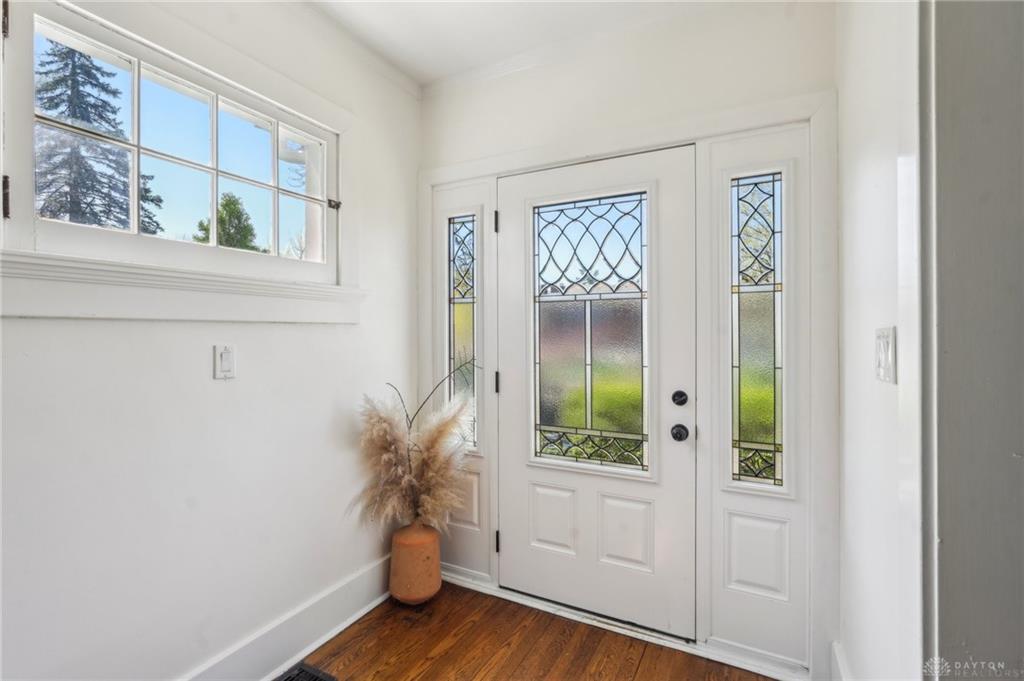
- Entry Room: 6 x 8 (Main)
- Living Room: 14 x 14 (Main)
- Family Room: 12 x 30 (Main)
- Study/Office: 8 x 26 (Main)
- Kitchen: 16 x 16 (Main)
- Dining Room: 13 x 18 (Main)
- Laundry: 9 x 12 (Main)
- Primary Bedroom: 11 x 19 (Second)
- Bedroom: 12 x 13 (Second)
- Bedroom: 12 x 17 (Second)
- Bedroom: 10 x 19 (Third)
- Attic: 21 x 26 (Third)
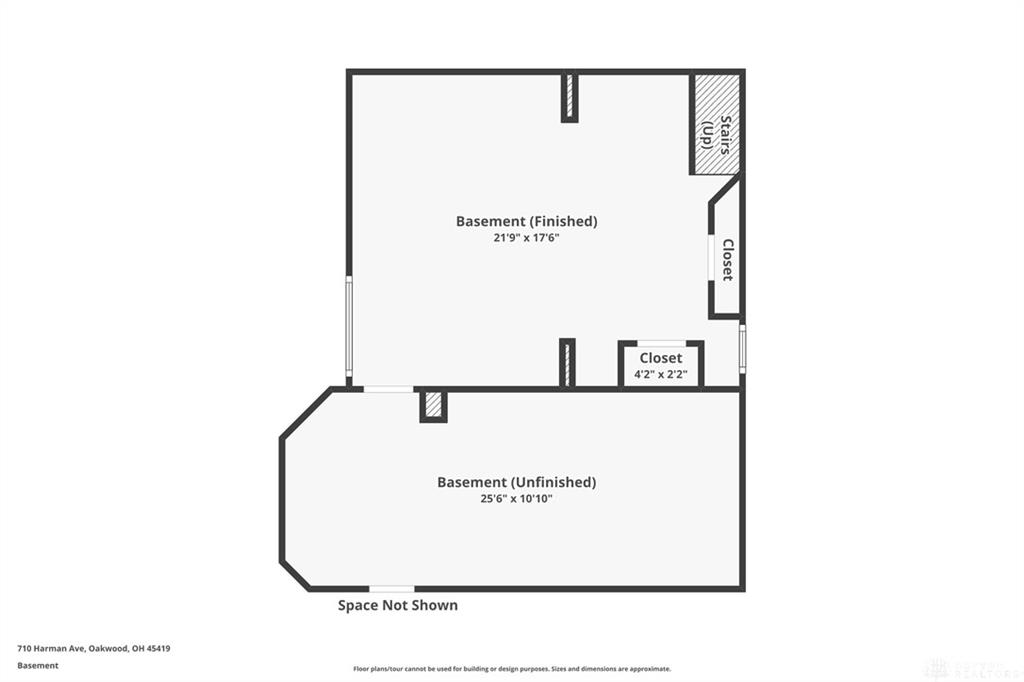
- Rec Room: 17 x 21 (Basement)
Virtual Tour
Great Schools in this area
similar Properties
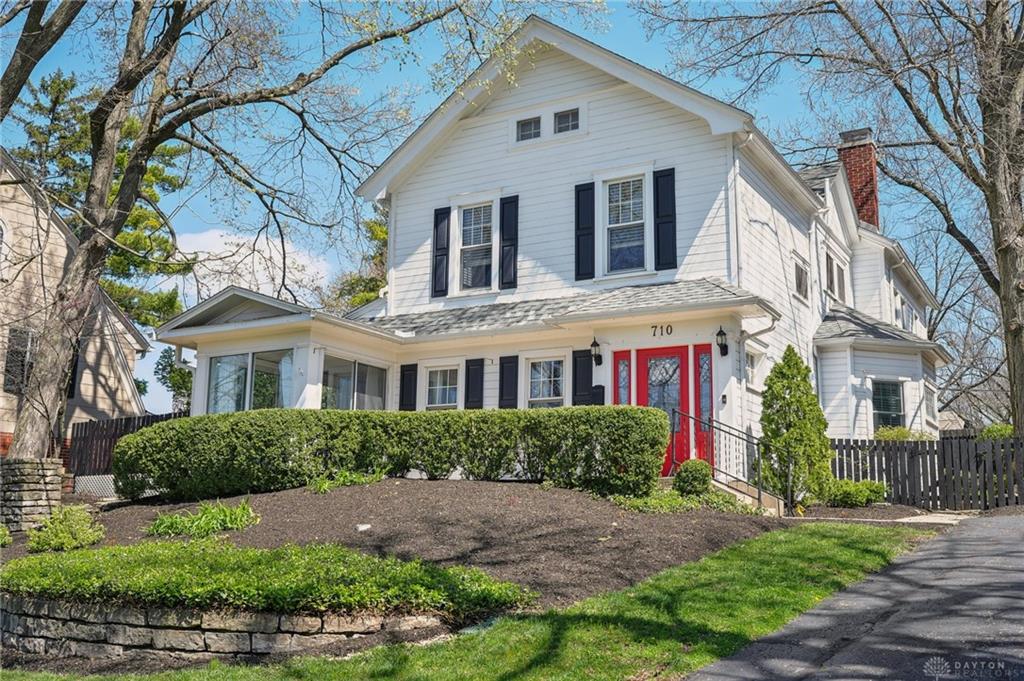
710 Harman Avenue
Gorgeous 4-bedroom, 2.5-bath home nestled in the h...
More Details
$649,900

- Office : 937.434.7600
- Mobile : 937-266-5511
- Fax :937-306-1806

My team and I are here to assist you. We value your time. Contact us for prompt service.
Mortgage Calculator
This is your principal + interest payment, or in other words, what you send to the bank each month. But remember, you will also have to budget for homeowners insurance, real estate taxes, and if you are unable to afford a 20% down payment, Private Mortgage Insurance (PMI). These additional costs could increase your monthly outlay by as much 50%, sometimes more.
 Courtesy: Glasshouse Realty Group (937) 949-0006 Christopher Uphus
Data relating to real estate for sale on this web site comes in part from the IDX Program of the Dayton Area Board of Realtors. IDX information is provided exclusively for consumers' personal, non-commercial use and may not be used for any purpose other than to identify prospective properties consumers may be interested in purchasing.
Information is deemed reliable but is not guaranteed.
 © 2026 Georgiana C. Nye. All rights reserved | Design by FlyerMaker Pro | admin