
Marketing Remarks
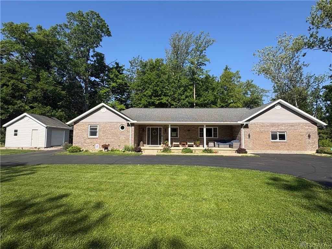
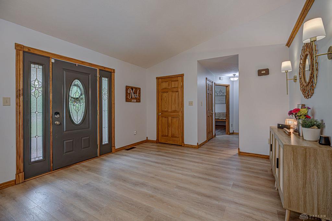
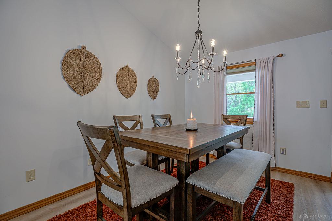
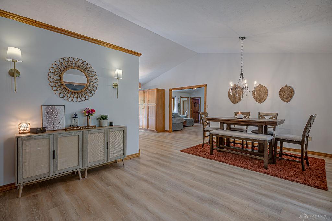
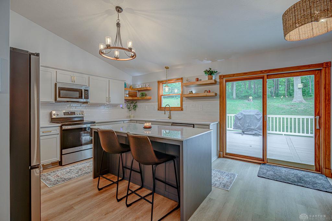
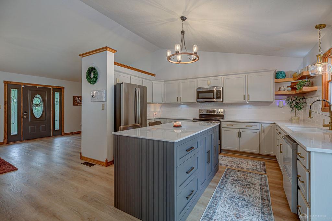
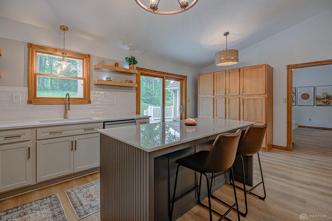
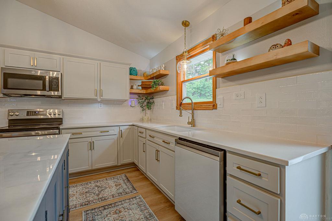
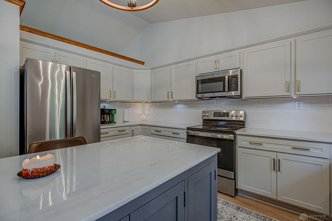
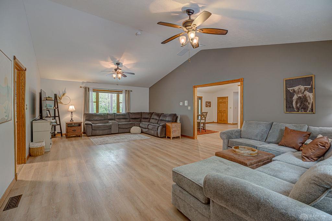
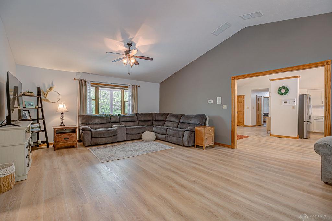
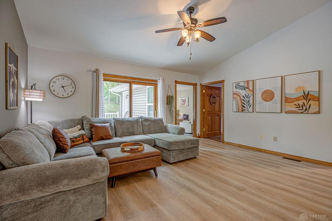
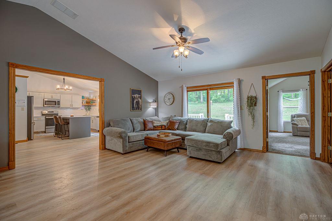
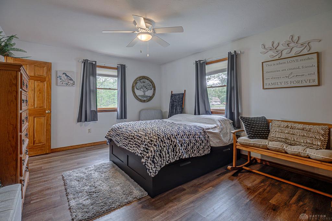
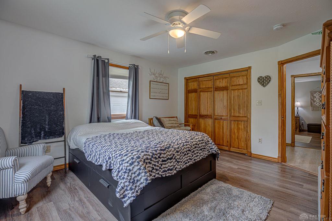
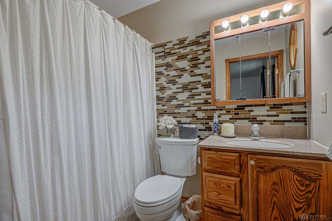
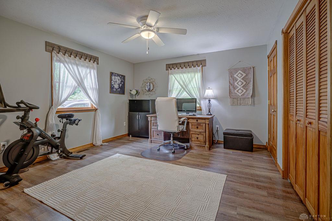
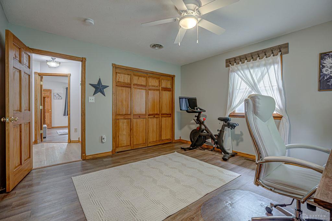
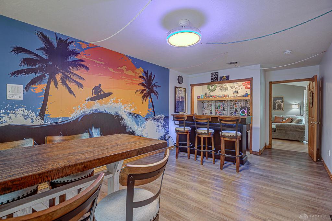
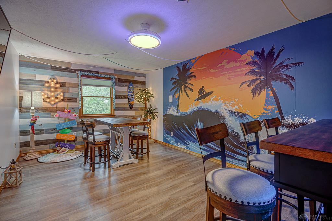
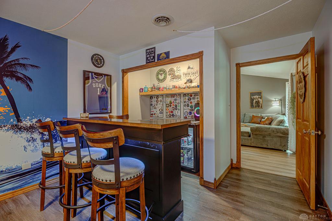
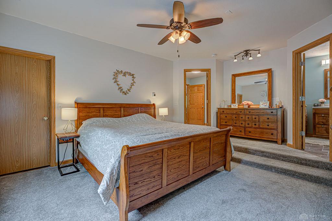
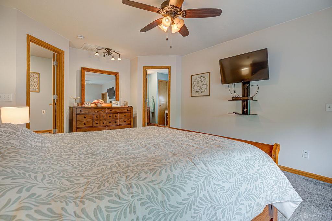
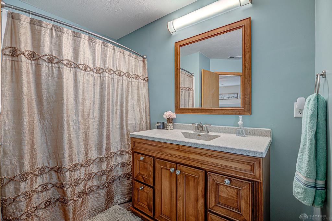
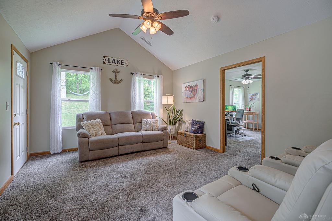
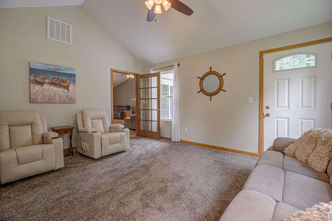
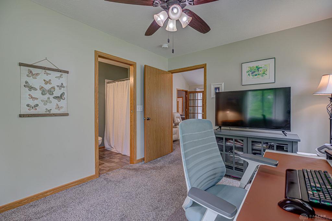
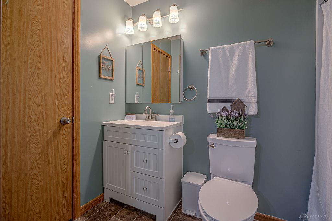
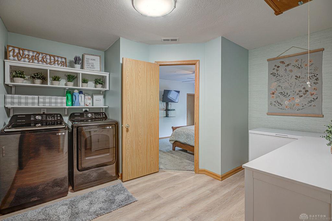
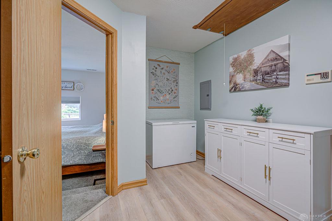
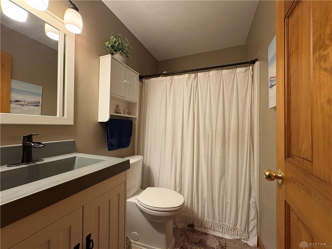
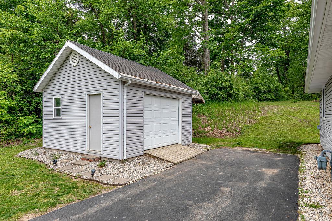
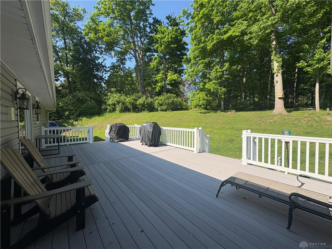
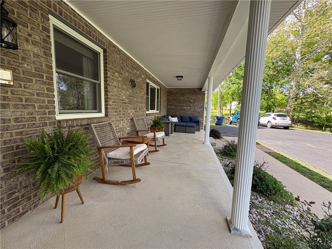
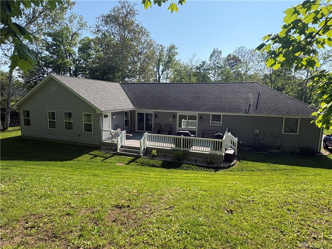
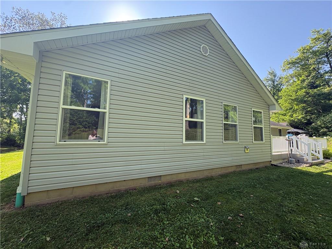
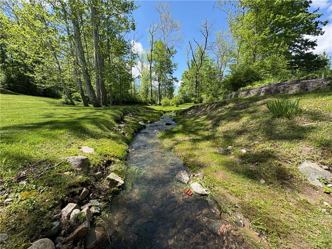
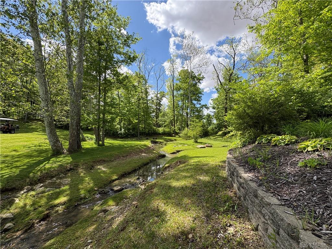
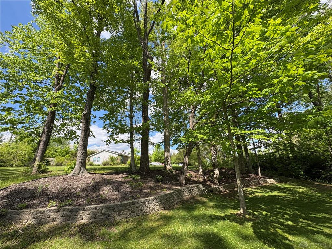
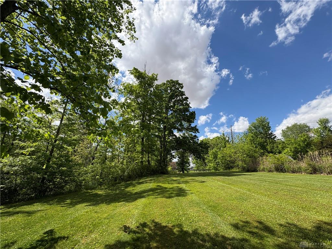
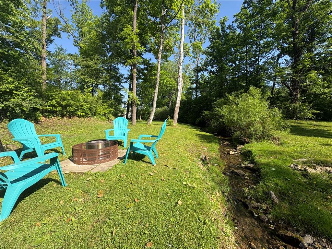
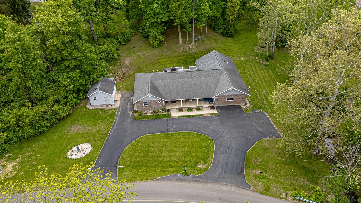
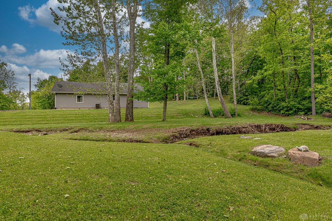
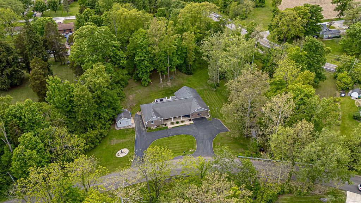
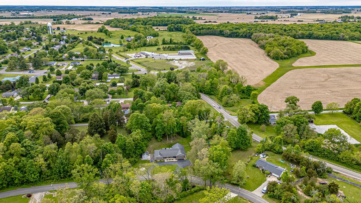
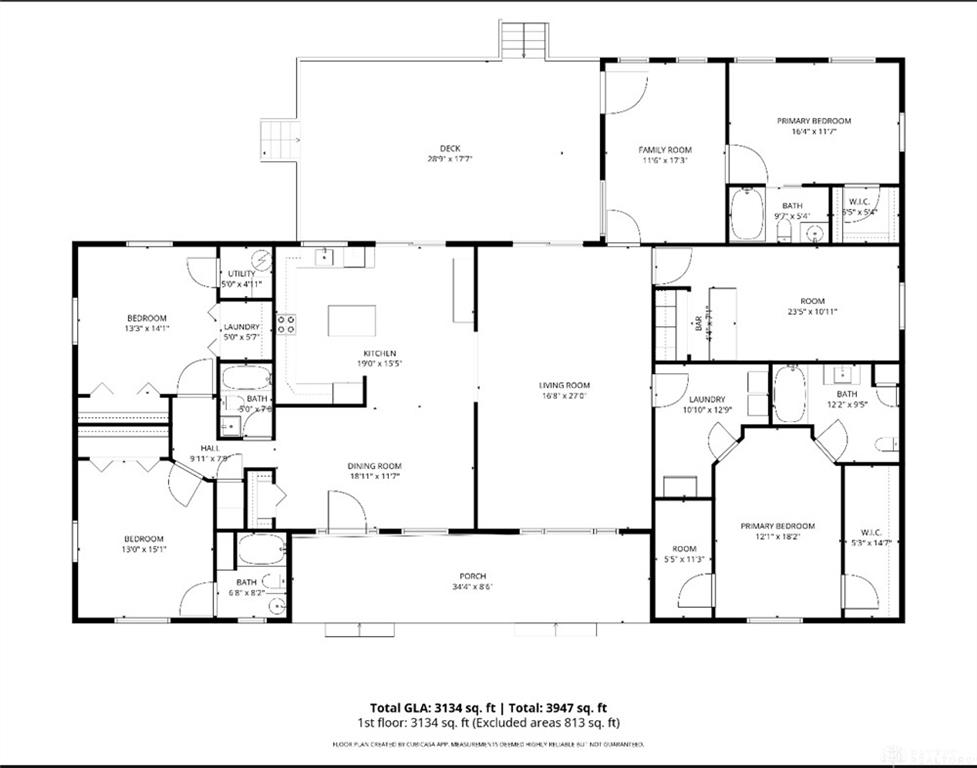
The perfect home for hosting family, friends, and holiday celebrations! Welcome to this spacious and beautifully updated 3,040 sq. ft. ranch home located on 1.49 acres in the desirable gated community of Lakengren. This exceptional property offers 5 bedrooms and 4 bathrooms with stunning wooded and creek views that create a peaceful, private setting. The updated 2026 kitchen features quartz countertops, updated cabinetry, a stylish new backsplash, porcelain sink and new glass front dishwasher. Stainless steel appliances include the refrigerator, stove, microwave, and garbage disposal which stay. A gas line is also available for those who prefer a gas range over the current electric stove. There are 2 laundry hook ups. Designed for both comfort and entertaining, the home includes a central vacuum system and a built-in radio/speaker system that extends throughout the home and onto the deck. Relax outdoors on the large deck or enjoy quiet mornings on the spacious front porch. Two of the bedrooms have been thoughtfully converted into a custom bar area and a home office, offering flexible living and entertainment space. Additional updates include a new water heater and water softener installed in 2025. New flooring was installed in the front entrance, dining room, kitchen, great room and laundry The U-shaped asphalt driveway provides easy access and ample parking. There is a 16' x 16' shed. With its combination of modern updates, generous space, and serene setting, this one-of-a-kind property offers the perfect blend of comfort, functionality, and nature. There is a bridge to access the other section of the yard. Enjoy all the amenities Lake Lakengren has to offer, playground, inground swimming pool, beaches, lake, disc golf and more. Kitchen island, bar, beverage cooler, washer and dryer, freezer, security system and some curtains do not convey. Agent owned.
additional details
- Outside Features Deck,Gated Community,Porch,Storage Shed
- Heating System Forced Air,Heat Pump
- Cooling Central
- Garage None
- Total Baths 4
- Utilities Public Water,Natural Gas,Septic
- Lot Dimensions 1.49
Room Dimensions
- Living Room: 16 x 27 (Main)
- Kitchen: 14 x 19 (Main)
- Dining Room: 10 x 12 (Main)
- Entry Room: 9 x 12 (Main)
- Great Room: 12 x 15 (Main)
- Bedroom: 11 x 23 (Main)
- Bedroom: 12 x 17 (Main)
- Bedroom: 10 x 14 (Main)
- Bedroom: 12 x 14 (Main)
- Bedroom: 12 x 13 (Main)
- Laundry: 11 x 12 (Main)
Great Schools in this area
similar Properties
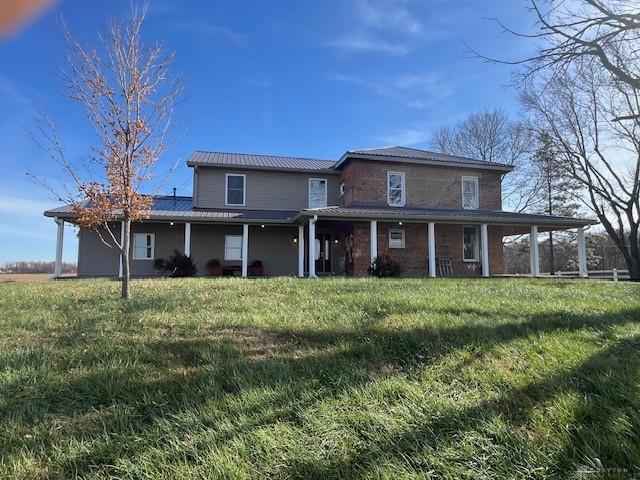
124 Stoney Brook Drive
LOCATION! Highly Sought After Prestigious Stoney B...
More Details
$424,900
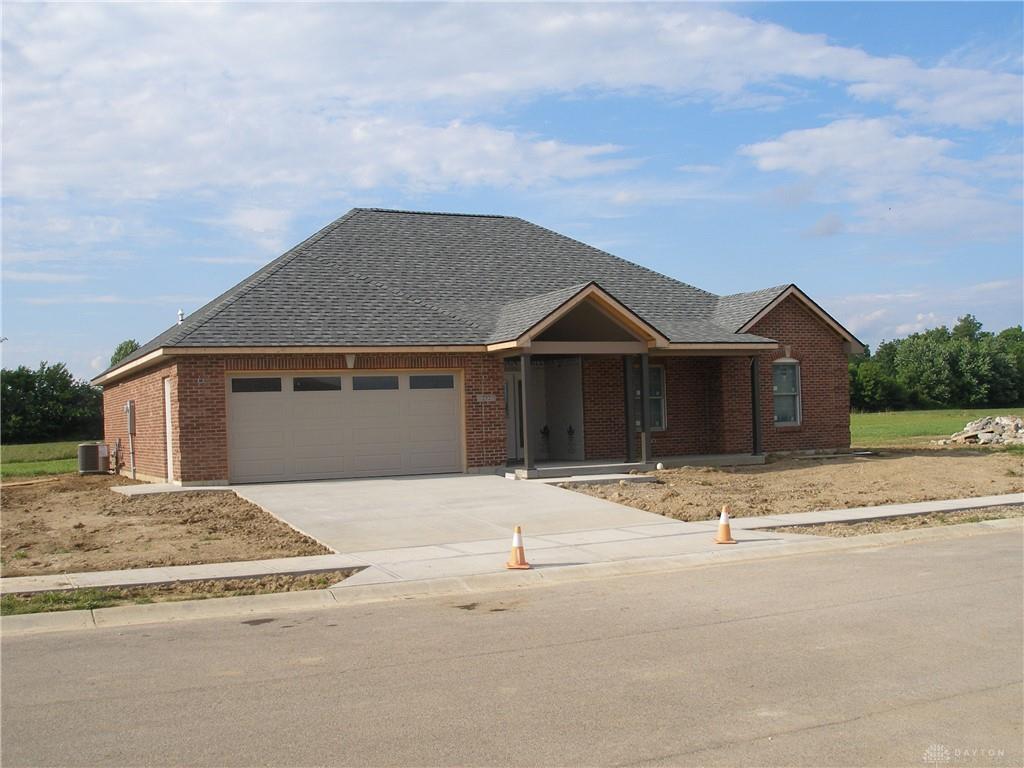
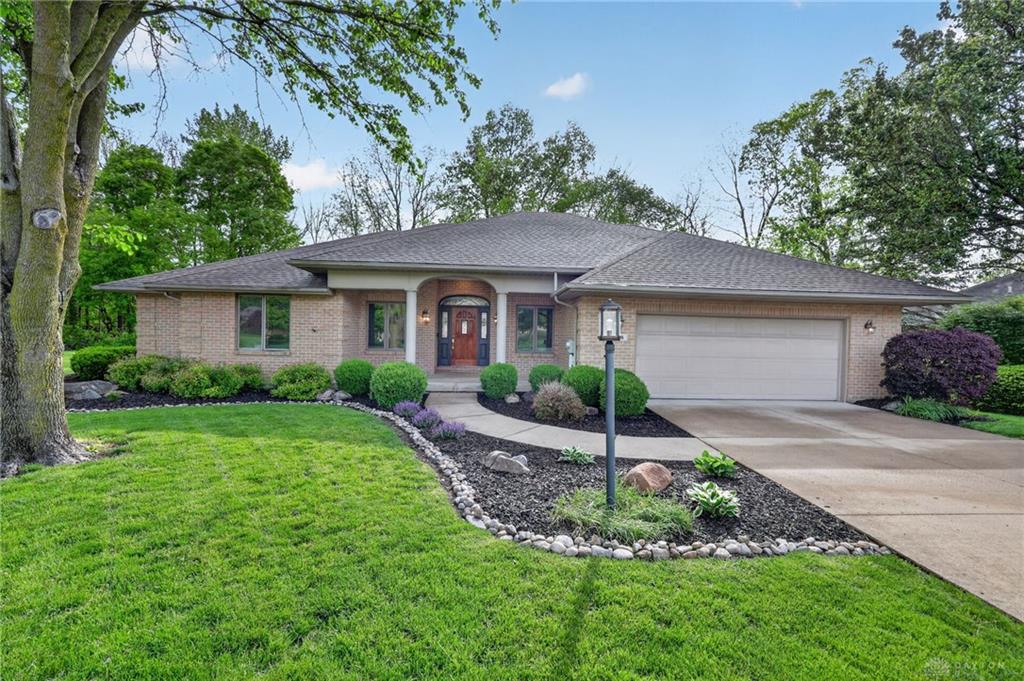
232 Goldenrod Drive
This full brick ranch with 1618 SF has open living...
More Details
$409,000

- Office : 937.434.7600
- Mobile : 937-266-5511
- Fax :937-306-1806

My team and I are here to assist you. We value your time. Contact us for prompt service.
Mortgage Calculator
This is your principal + interest payment, or in other words, what you send to the bank each month. But remember, you will also have to budget for homeowners insurance, real estate taxes, and if you are unable to afford a 20% down payment, Private Mortgage Insurance (PMI). These additional costs could increase your monthly outlay by as much 50%, sometimes more.
 Courtesy: Trump Realty (937) 678-5687 Amy Neal
Data relating to real estate for sale on this web site comes in part from the IDX Program of the Dayton Area Board of Realtors. IDX information is provided exclusively for consumers' personal, non-commercial use and may not be used for any purpose other than to identify prospective properties consumers may be interested in purchasing.
Information is deemed reliable but is not guaranteed.
 © 2026 Georgiana C. Nye. All rights reserved | Design by FlyerMaker Pro | admin